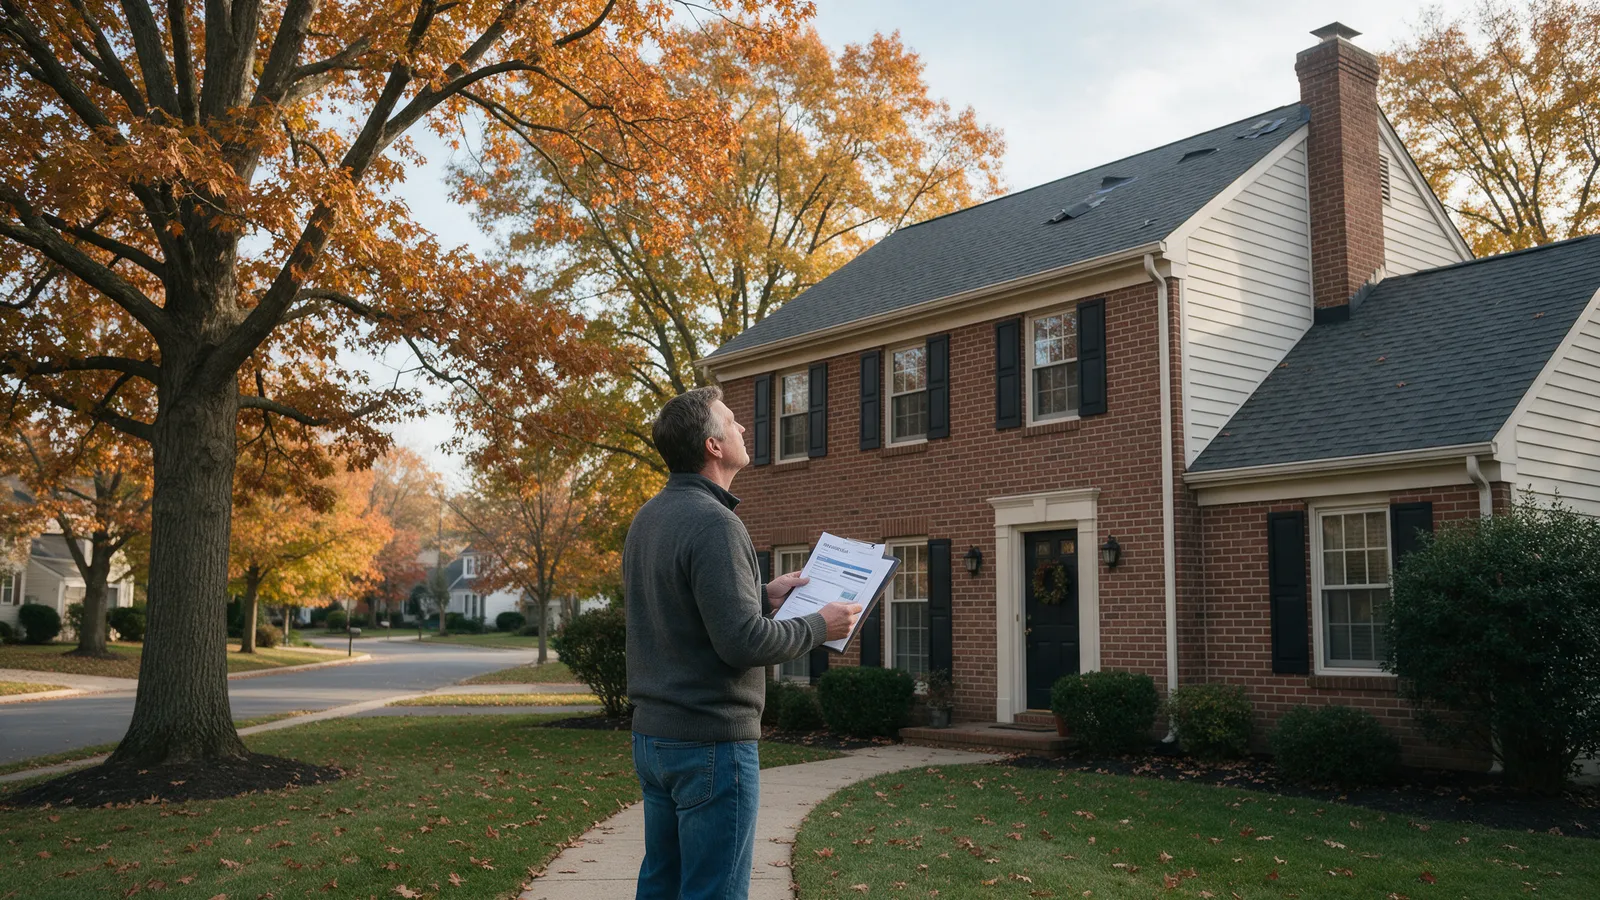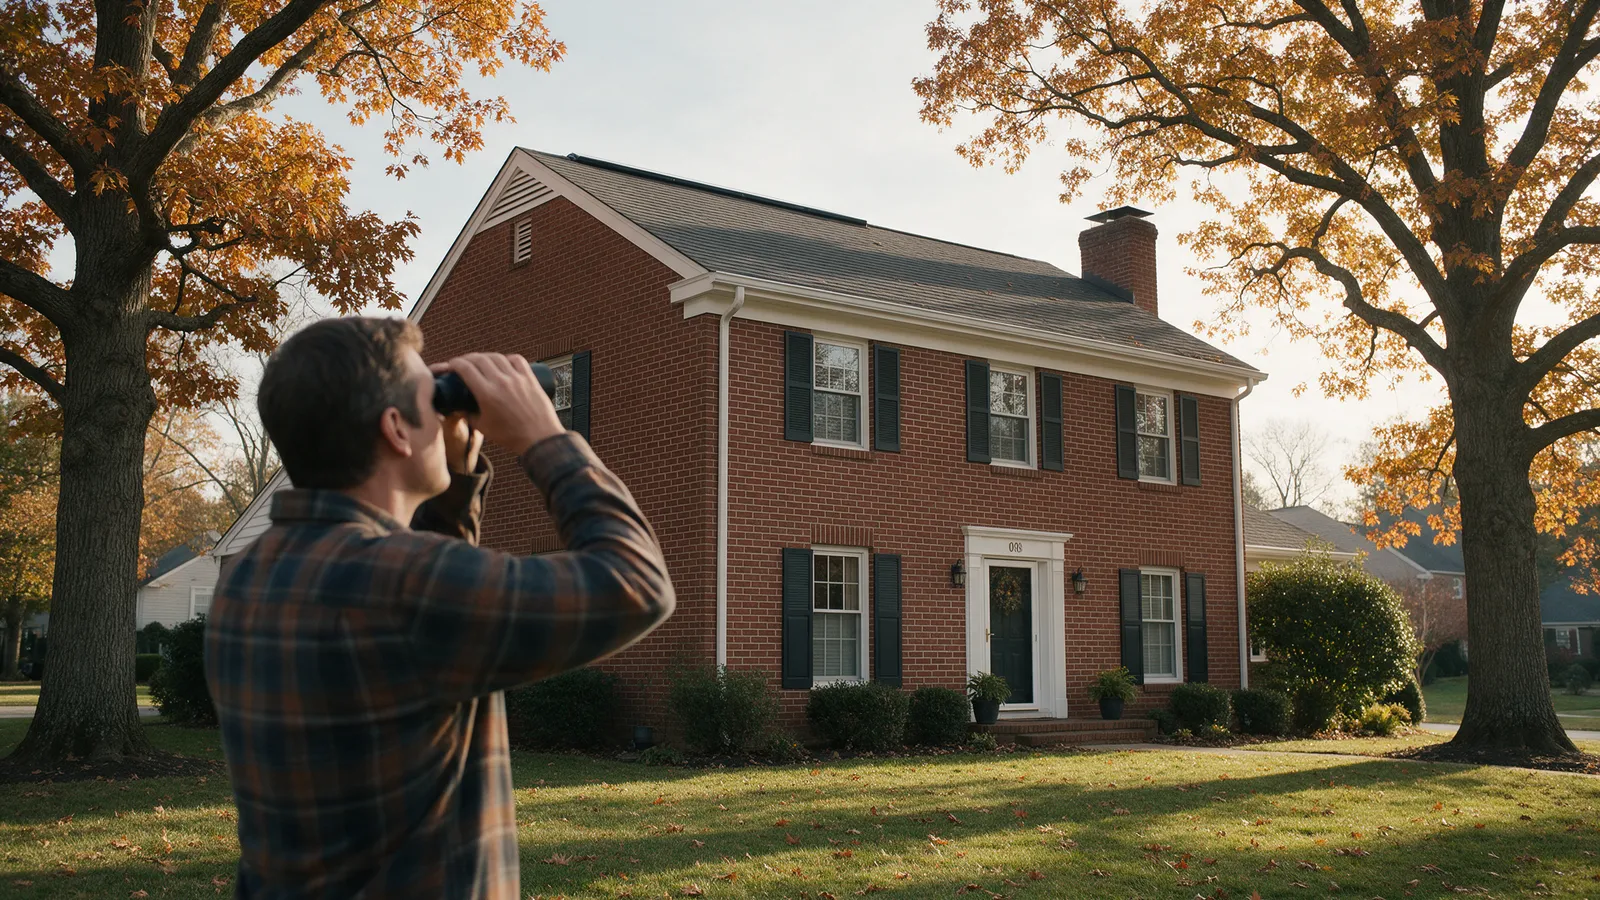
Most roof problems in the DMV start in the attic, not on the shingles. Ice dams, curling shingles, musty bedrooms, and mystery ceiling stains often trace back to an attic that can’t breathe. You can check the basics in about ten minutes with a flashlight and binoculars, from the lawn and the attic hatch, without ever stepping on the roof.
What you’ll need
- A bright flashlight or headlamp
- Binoculars
- A tape measure
- A phone for photos
- A dust mask if your attic has loose-fill insulation
- A sturdy step stool to reach the hatch
Step 1: Count your vents from the ground
Walk around the house with binoculars and find every vent. Attic ventilation has two halves: intake low at the eaves and exhaust high on the roof. You need both.
Intake vents are usually in the soffit, the horizontal board under the roof overhang. Most DMV homes built after the 1970s have perforated vinyl soffit panels or a continuous slotted strip. Older colonials and ramblers often have rectangular aluminum vents spaced every few feet, and some brick rowhouses have no soffit at all.
Exhaust vents come in a few forms:
| Vent type | What it looks like | Where it sits |
|---|---|---|
| Ridge vent | A low, continuous hump along the peak, usually covered with shingles | The very top of the roof |
| Box or turtle vents | Square metal or plastic caps, often several in a row | A couple of feet below the ridge |
| Gable vents | A louvered triangle or rectangle in the end wall | High on the gable ends |
| Turbine | A spinning metal dome | Near the ridge |
| Powered fan | A round dome with a motor, sometimes solar | Near the ridge or in a gable |
Write down what you have. Ridge vent plus continuous soffit vents is the setup you want. Gable vents with no soffit intake is a candidate for problems. Ridge vent plus gable vents plus a powered fan usually means someone kept adding exhaust without fixing the intake, the most common mistake we see.
Step 2: Check the soffit vents up close
Look at a few soffit panels from a one-story ladder or, better, from a window or deck. Keep the ladder on firm, level ground, use the 4-to-1 rule (one foot out for every four feet up), and stay well clear of the power service line.
- Are the perforations actually open? Decades of paint, pollen, and dust can seal the tiny holes in vinyl or aluminum soffit. Hold a flashlight close; if no light shows through, they’re clogged.
- Is the soffit solid behind the panel? Some houses have vented-looking panels installed over the old solid wood soffit with no holes cut behind them. That looks like ventilation and does nothing.
- Any staining or peeling paint? Water marks here can point to a gutter problem or ice dam history as much as a vent problem. Our fall gutter and roof check covers that side.
On a breezy day, a strip of tissue held near the vent from your ladder will show whether air is actually moving.
Step 3: Open the hatch and look at the eaves
Climb only as far as the hatch and use your flashlight from there. You don’t need to walk the attic to diagnose ventilation, and stepping between joists onto drywall is how people end up in the bedroom below.
Shine the light along the lowest edge of the roof, where the rafters meet the exterior walls. You want to see daylight or at least a clear channel at each rafter bay.
- Baffles. These foam or cardboard chutes between the rafters hold insulation back from the soffit. With continuous soffit vents there should be a baffle in every bay; with spaced vents, one at each vent. Missing, crushed, or fallen baffles are extremely common, especially after an insulation top-up.
- Blown-in insulation piled into the eaves. If loose cellulose or fiberglass runs all the way to the roof deck at the edge, it’s blocking the intake no matter how good the soffit vents are.
- A clear path up. Stored boxes, old ductwork, or plywood flooring tight against the rafters can block the flow from eaves to ridge.
If you can see the ridge vent from the hatch, confirm there’s an actual slot cut in the sheathing beneath it. On some roofs the vent was installed as a cap and the decking was never opened.
Step 4: Read the sheathing for warning signs
Now point the flashlight at the underside of the roof deck and the nail tips poking through it. The wood tells you what the attic has been doing for the past several winters.
| What you see | What it usually means | Severity |
|---|---|---|
| Bright, clean plywood, shiny nail tips | Attic is dry and breathing | Fine |
| Rusty nail tips, small dark rings around them | Warm, moist air is condensing on the nails in winter | Early warning |
| Gray or black speckling on the sheathing, worse on the north slope and near the eaves | Mold or mildew from recurring condensation | Needs attention |
| Plywood that looks puffy, wavy, or splits into layers | The deck is delaminating from long-term moisture | Call a roofer |
| Water stains in a line below a vent, pipe, or chimney | A flashing or vent-boot leak, not a ventilation issue | See our attic leak guide |
| Damp, flattened, or discolored insulation | Either a leak or heavy condensation dripping from above | Investigate |
A key point from building scientists: rusty nails and dark sheathing are often an air-leak problem more than a vent-size problem. Warm, humid house air rises through gaps around light fixtures, the hatch, and plumbing stacks, then condenses on the cold deck. Sealing those leaks from below is the real fix, as our ice dam prevention post explains, because the same leaks cause ice dams.
Step 5: Find anything dumping air into the attic
Trace every duct and pipe you can see from the hatch. This takes a minute and catches a problem that undoes everything else.
- Bathroom fan ducts. Each must end at a roof cap or wall hood, not stop short in the attic or lie on the insulation. The residential code requires exhaust fans to discharge outdoors, and a fan blowing shower steam into the attic is a leading cause of frost and mold on the deck.
- Kitchen and dryer vents. Same rule. A dryer vent ending in the attic also leaves lint on the insulation, which is a fire concern.
- Disconnected ducts. Flex duct that has pulled off its fitting is common. Look for the open end and a dark stain on the sheathing above it.
- Open chases. A plumbing or chimney chase running from basement to attic is a highway for warm air, usually visible as a gap in the insulation.
A bath fan vented into the attic is not an emergency, but it belongs near the top of your fix list. A duct run to a proper roof or wall cap is a routine job for a roofer or handyman, best done before winter.
Step 6: Do the rough math
Estimate whether your vent area is in the right range. This is optional, but it takes two minutes.
- Measure the attic footprint. A 28-by-40 colonial is 1,120 square feet.
- Divide by 150. That’s the base requirement in the residential code: about 7.5 square feet of net free vent area, or roughly 1,075 square inches.
- If your vents are balanced, meaning 40 to 50 percent of the area is high on the roof and the rest at the eaves, the code allows dividing by 300 instead, which halves the requirement.
- Add up what you have. Vent products list their “net free area,” or NFA, on the package or spec sheet. As rough reference points, manufacturers commonly rate continuous ridge vents around 12 to 20 square inches per linear foot and a 2-inch continuous soffit strip around 8 square inches per linear foot. Perforated vinyl soffit varies widely by brand.
Two things matter more than hitting the number exactly. Intake should equal or exceed exhaust, because a ridge vent with too little soffit area can start pulling air in and draw rain or snow with it. And don’t mix exhaust types: a ridge vent plus open gable vents short-circuits the system, since the ridge pulls from the nearby gable instead of the soffits.
Step 7: Check the attic temperature on the next hot day
This is a summer test, so file it away for June. On a hot afternoon, hang a thermometer in the attic near the hatch and compare it with the outdoor shade temperature. A guideline some inspectors use is that a well-vented attic stays within roughly 10 to 15 degrees of outdoor air. If yours runs far hotter, the intake is almost certainly blocked. Fix that before considering a powered fan, which can pull conditioned air out of the house through ceiling gaps and interfere with the draft of gas appliances.
DMV-specific notes
Brick rowhouses with flat or low-slope roofs often have no soffit and no real attic, so the vent math doesn’t apply and the fix for a damp top floor is usually air sealing and insulation. Mid-century ramblers and split-levels in Fairfax, Montgomery, and Prince George’s counties commonly have aluminum soffit vents painted shut decades ago plus a gable vent at each end, and benefit most from opening the soffits and adding a ridge vent at the next re-roof. Heavy oak and maple canopy clogs soffit vents with pollen and seed fluff, so a soft brush from a one-story ladder every couple of years is worth it.
When to stop and call a professional
Stop and call an insured roofing or insulation contractor if you find any of the following:
- Delaminating, soft, or sagging roof sheathing
- Widespread black staining or visible mold across the deck
- A ridge vent with no slot beneath it, or any vent that needs work on the roof surface
- Soffit vents that need cutting or replacing above one story
- A duct that needs a new roof or wall penetration
- Any wiring, junction box, or fan motor you’d need to touch
All of that involves the roof surface, height, or electrical, and none of it is worth a fall. A pro can also run a blower-door or infrared check to find the air leaks feeding the moisture.
Blocked soffits lead to ice dams and the gutter and fascia damage covered on our gutters page, and years of condensation shorten the roof’s life. If your check turned up rusty nails, missing baffles, or a fan venting into the attic, our roofing team can sort out the vents during a repair or re-roof anywhere in DC, Maryland, and Northern Virginia, and we’ll tell you honestly whether the fix is ventilation, air sealing, or both.
Common questions
How much attic ventilation does a house need?
The residential building code used across DC, Maryland, and Virginia starts from one square foot of net free vent area for every 150 square feet of attic floor. That can drop to one per 300 square feet when the vents are balanced, with 40 to 50 percent of the area high on the roof and the rest at the eaves. Vent products list their net free area on the packaging or spec sheet, so you can add yours up.
Can I just add a powered attic fan?
Usually not a good idea. Without enough soffit intake, a powered fan pulls air from the easiest source, which is often your air-conditioned living space through gaps in the ceiling. It can also depressurize the house enough to affect gas appliances. Fix air sealing, baffles, and passive intake first, and treat a fan as a last resort.
My bathroom fan blows into the attic. Is that a problem?
Yes. The residential code requires exhaust fans to discharge outdoors, not into an attic, soffit, or ridge vent. A fan dumping warm, wet shower air into the attic is one of the most common causes of frost, mold, and stained sheathing. The fix is a duct run to a roof or wall cap, which is a reasonable job for a handyman or roofer.
Is a hot attic in summer always a ventilation problem?
Not always. Attics run hot under a dark shingle roof even when vented correctly. A rough rule of thumb some inspectors use is that a well-vented attic stays within roughly 10 to 15 degrees of the outdoor temperature on a hot afternoon, though that is a guideline rather than a standard. If yours is far hotter, check for blocked soffits before you buy anything.
A note on safety
This guide is general information for homeowners, not a substitute for an on-site assessment. Anything that puts you on a roof, above a single story, or near power lines is work for an insured professional with fall protection.